Size
2,254 RSF
Floor 2 · 2,254 RSF
Spec suite with reception, conference room, 4 perimeter offices, open workstations, kitchenette, and IT closet
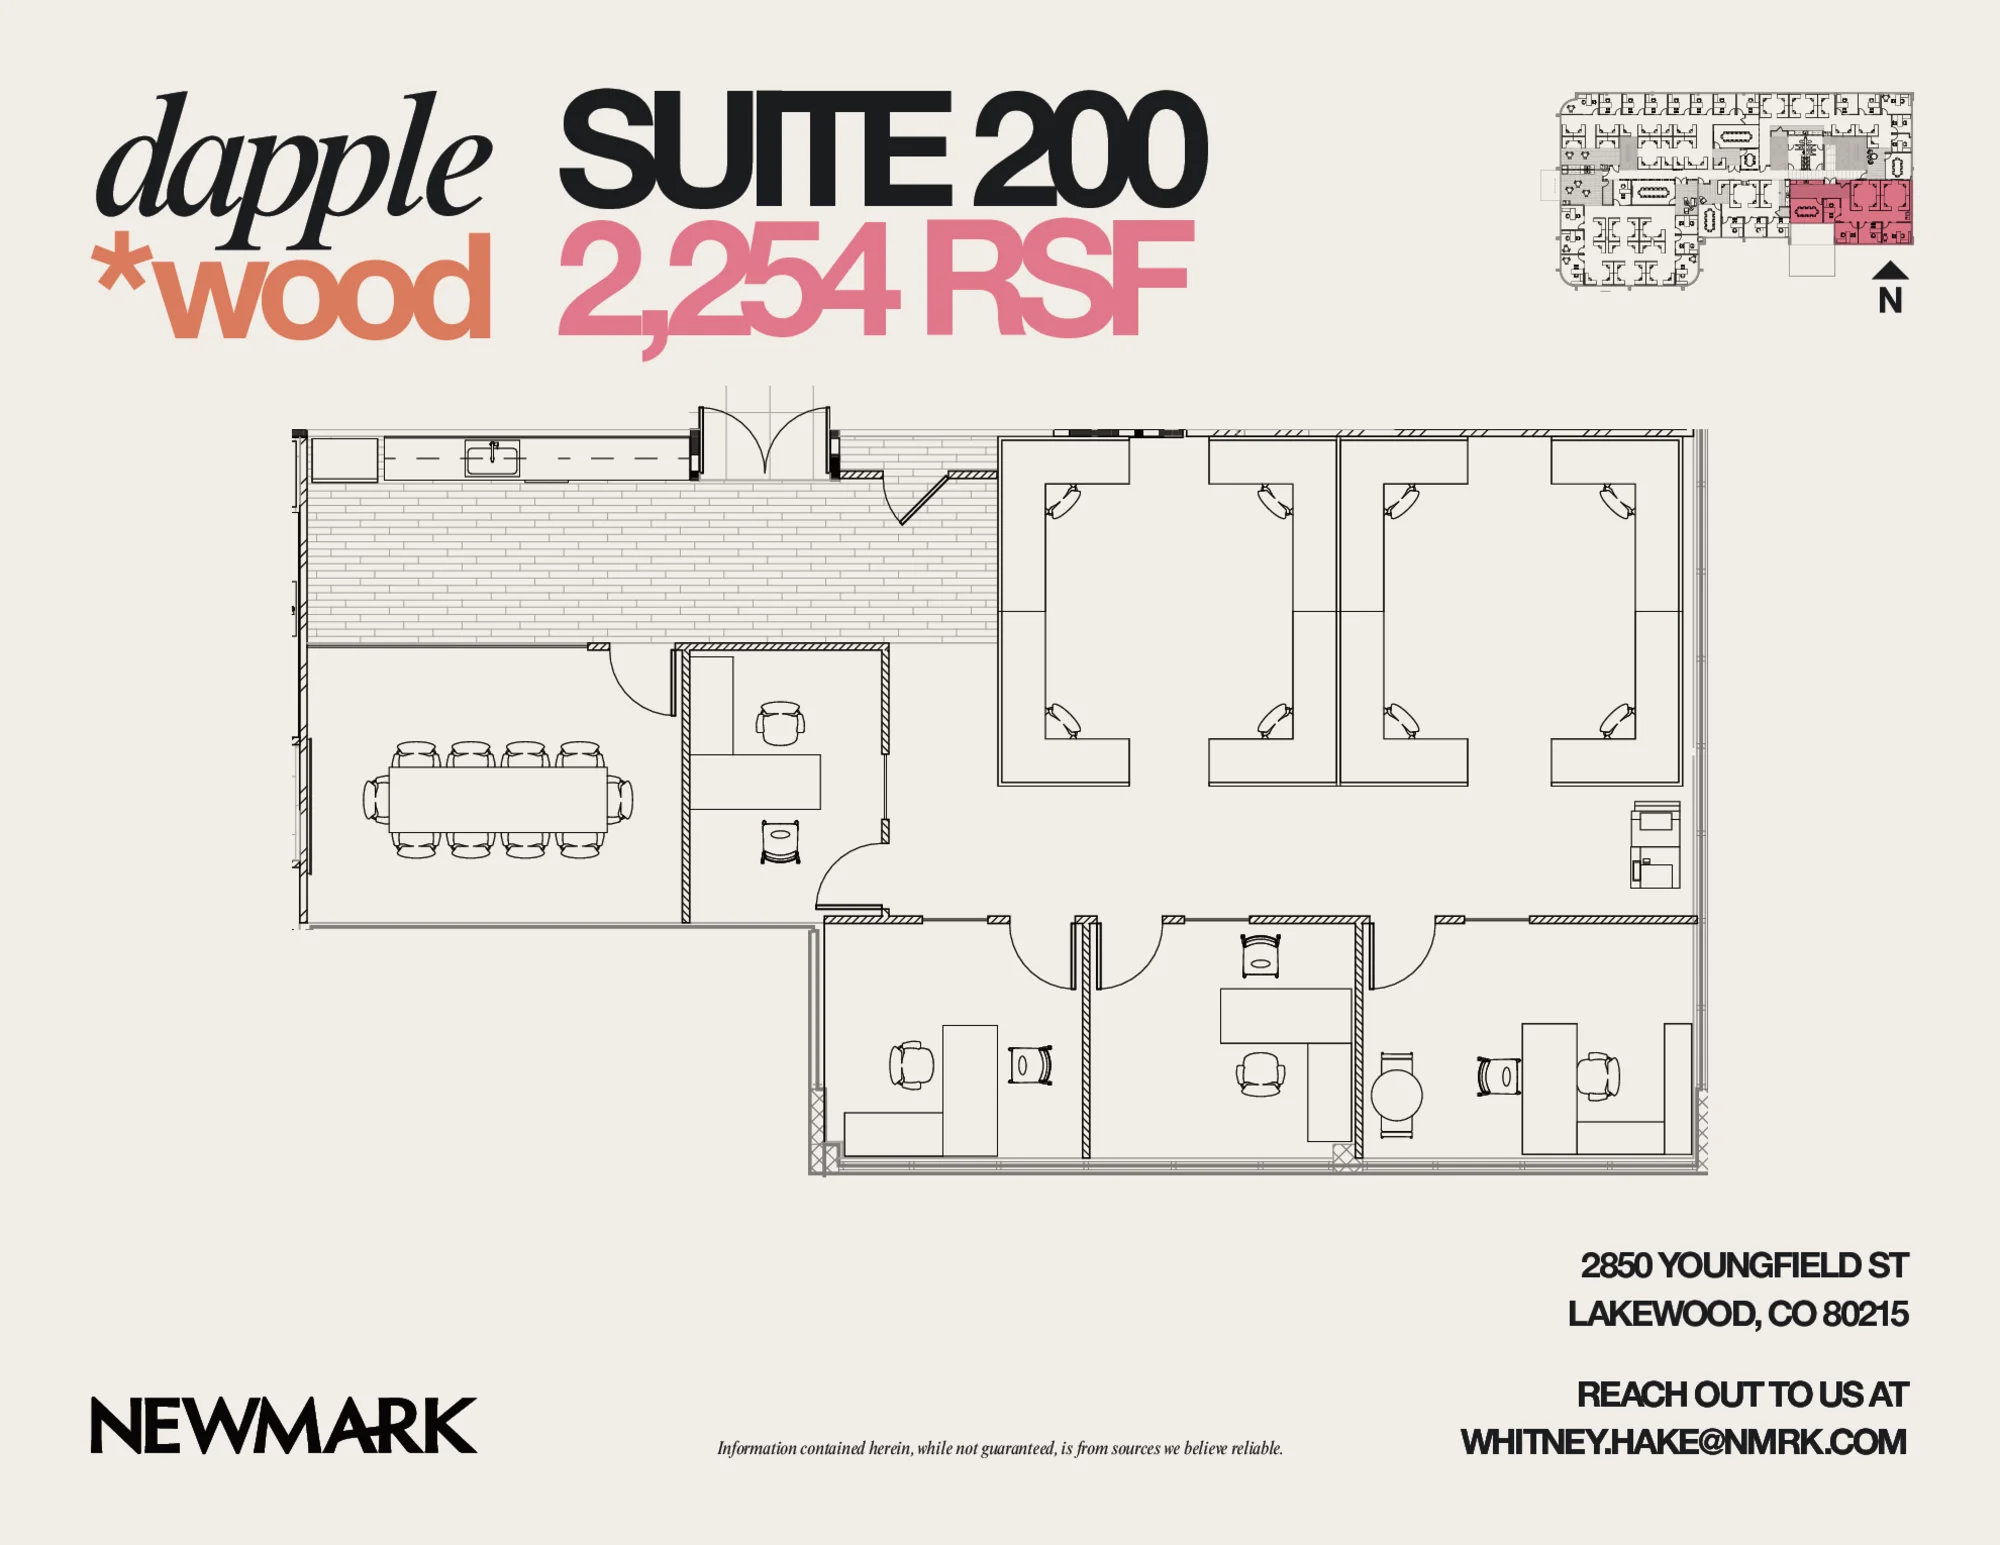
Spec suite with reception, conference room, 4 perimeter offices, open area for workstations, kitchenette, IT closet. New Everything!!! Need more than 5,000 sf? All spec suites are combine-able.