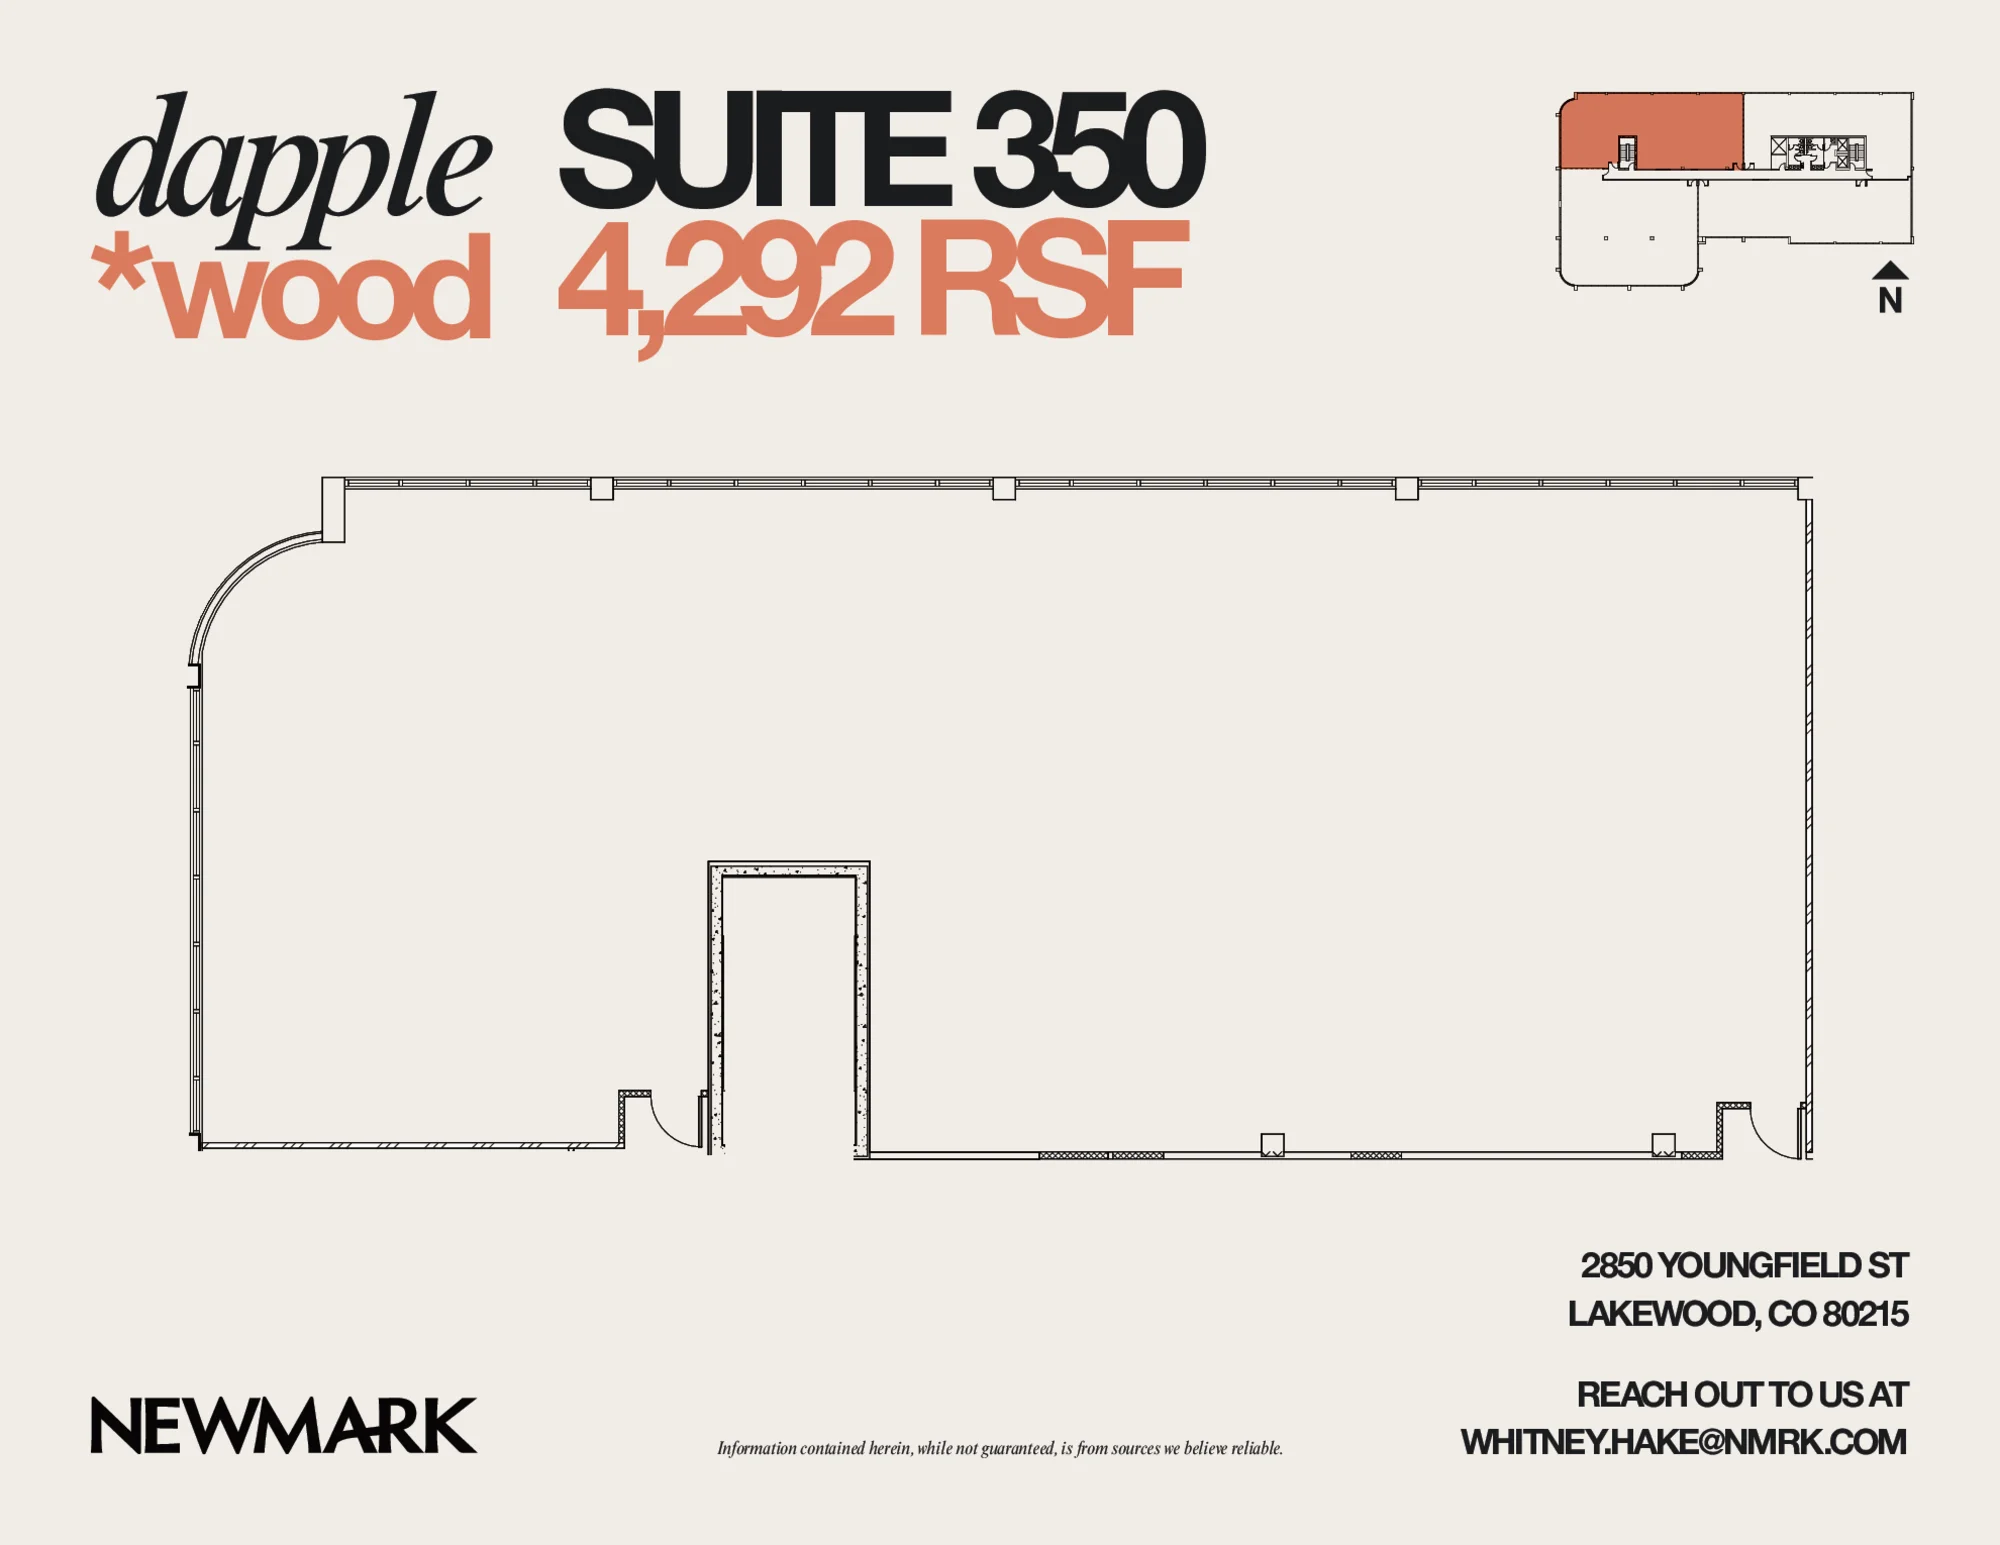
Floor 3 · 4,292 RSF
Balanced floor-3 suite for hybrid teams
Suite 350 sits on floor 3 with a versatile mix of private and open space for a polished West Denver HQ.
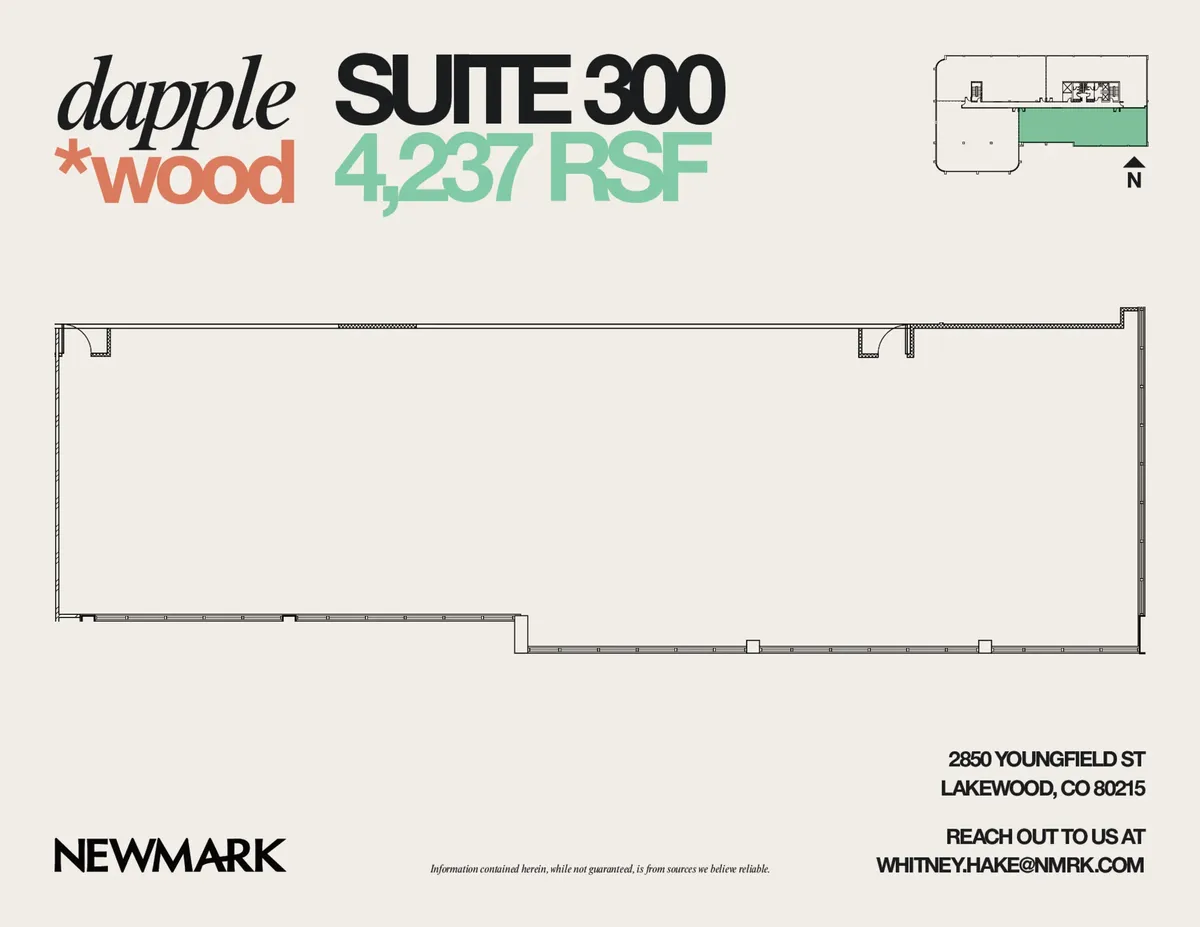
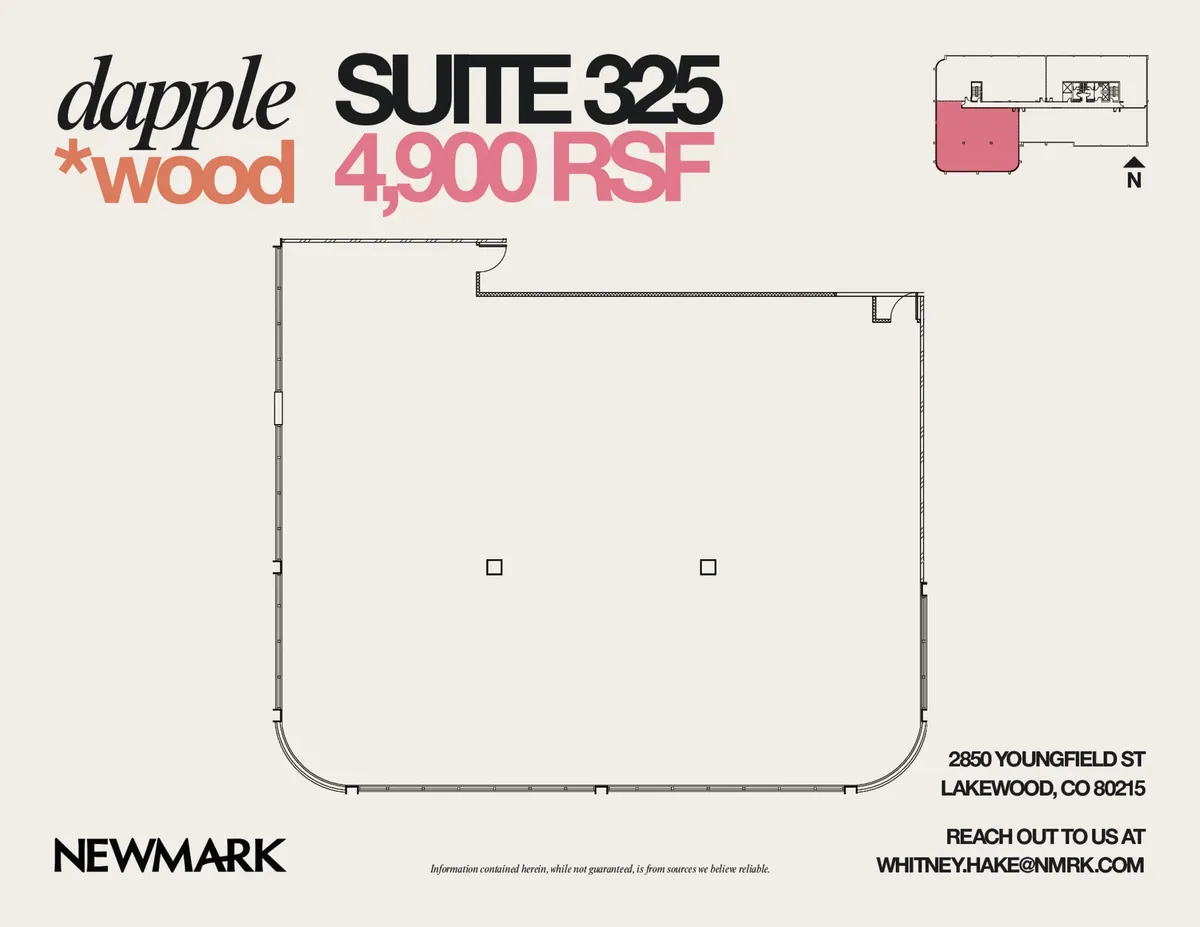
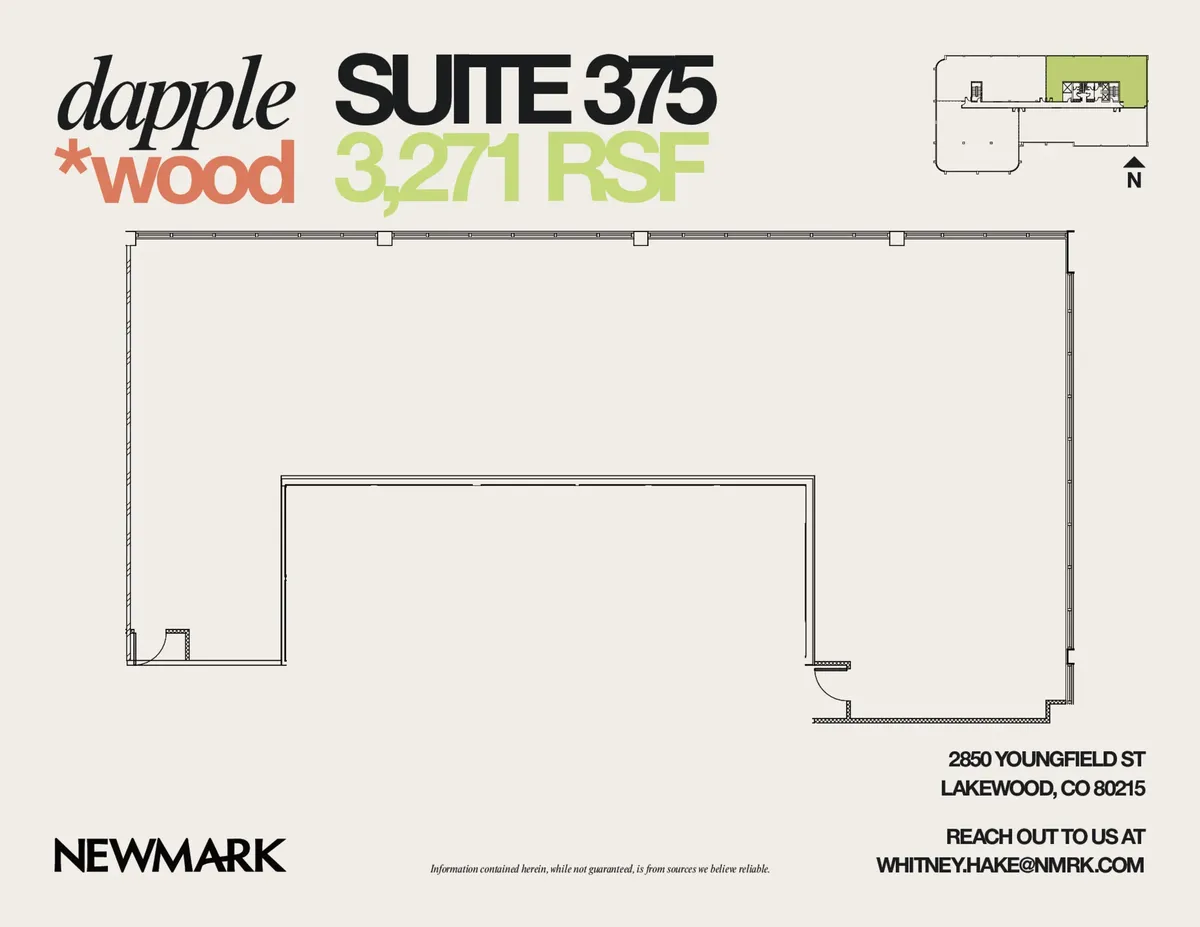
floor 3: spec suites
Talk with leasing →